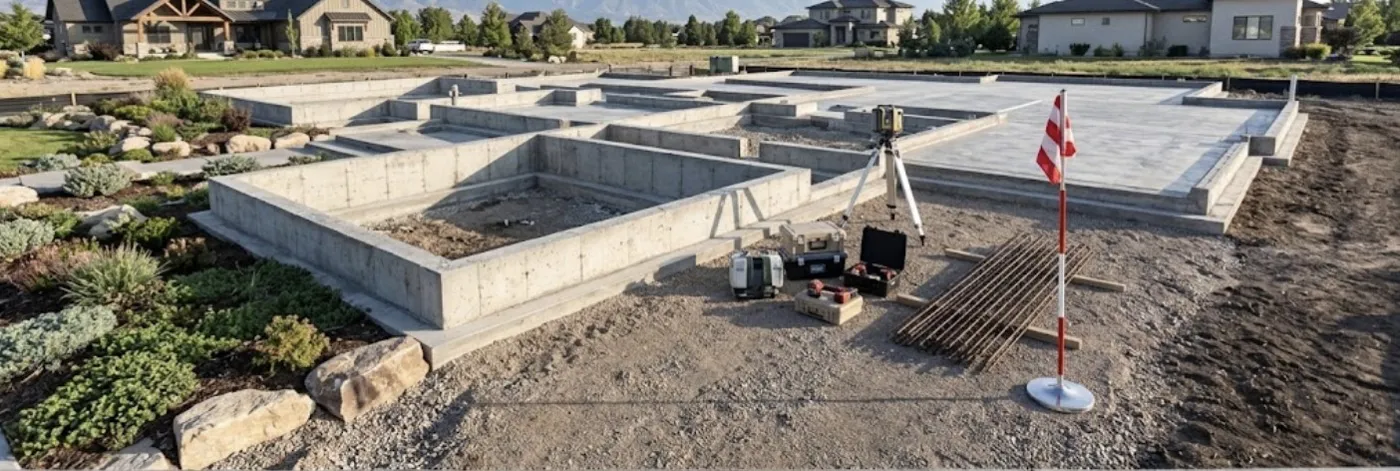
We pour slabs for shops, garages, sheds, metal buildings and additions in Gonzales and Ascension Parish. Floor height and fill are regulated here, so we work from your permit and elevation certificate. Tell us what the slab will carry before we form it.
Slabs for shops, garages, sheds and metal buildings are a large share of concrete work in Ascension Parish. The design follows the load and the soil. On our clay, a building slab normally has thickened edges or grade beams, rebar and a vapor barrier under it, and the ground is brought up with compacted fill so the floor sits above the yard. For a house, an addition or any engineered building, we build to the stamped drawings.
Floor height is a legal matter here, not only a practical one. A notice from the Ascension Parish Office of Planning and Development says finished floors must be 2 feet above the required flood level, with elevation certificates at the proposed, under-construction and final stages. The same notice says fill placed on a lot, 36 inches at most, needs a compaction test and a mitigation report signed by a Louisiana engineer. The City of Gonzales asks for a proposed elevation certificate and a plot plan.
Tell us what goes on the slab before we form it. Anchor bolts for a metal building, a thickened strip under a vehicle lift, floor drains, plumbing and conduit all go in before the pour. Changing them later means sawing concrete. We schedule building slabs around dry weather where we can, because a clay pad that gets soaked after it is graded has to dry and be re-compacted.
Slabs & foundations in Gonzales: common questions
How high does my slab have to be?
For a building, the height comes from the flood rules for your address. Ascension Parish's drainage notice calls for 2 feet above the required flood level, and a surveyor confirms it with an elevation certificate. We build to the height on your approved permit.
Can I bring in dirt to raise the pad?
Within limits. The parish notice refers to 36 inches of fill at most and requires a compaction test and an engineer's mitigation report. The parish also publishes a grading and fill permit application. Ask before the first truck arrives.
Do you pour post-tensioned slabs?
Post-tensioned house slabs are designed by an engineer and stressed by a specialist. We build building slabs to the drawings we are given. For shops, sheds and carports, a rebar slab with thickened edges is the usual design.
How it works
- Free estimate: Call, text or book online. We visit and measure.
- Written quote: Clear pricing with finish options.
- Prep & forms: We excavate, grade, compact the base and set forms and reinforcement.
- Pour, finish & cure: We pour, finish, cut control joints and tell you when you can use it.